Custom Basement
Renovations in the GTA.
From income-generating legal second suites and underpinning to custom home theatres and moisture-sealed entertainment spaces, we engineer basements built to code.


Legal Second Suites, Structural Underpinning & Moisture Control.
Transforming a below-grade space requires technical mastery over moisture, acoustics, and structural safety. Whether you want to generate predictable rental revenue with a fully certified secondary dwelling unit or expand your living footprint with a bespoke lounge, our team executes the complete engineering and finish scope.
- Legal Basement Apartments & Second Suites: Egress window enlargements, dedicated side entrances, 30–45 minute fire-rated separations, and acoustic ceiling assemblies.
- Subfloor Deflection & Thermal Barriers: DMX/dimpled subfloor membranes, rigid foam insulation, and sub-slab moisture barriers for warm, dry living floors.
- Underpinning & Bench Footings: Safely lower your slab and increase ceiling heights with certified structural engineering drawings and City of Toronto building permits.
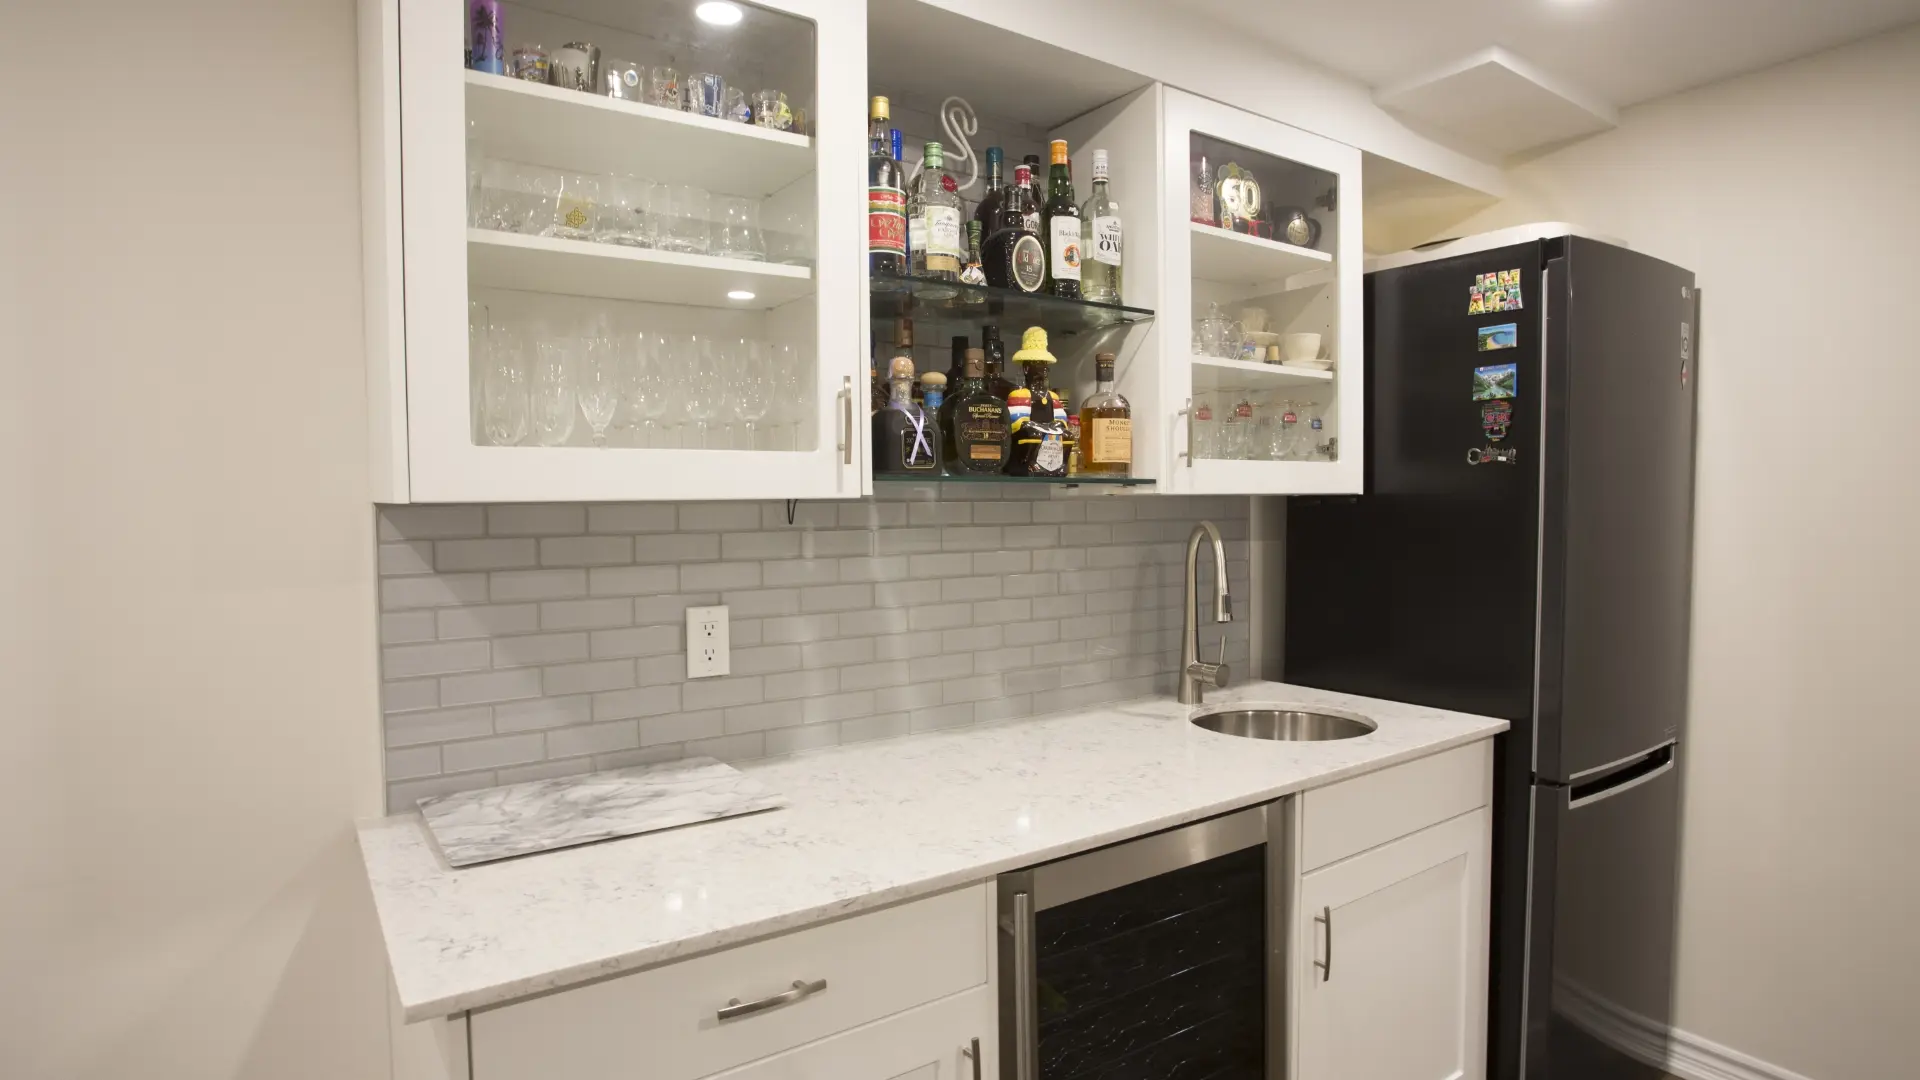
A Turnkey Basement Transformation Process
From structural engineering and City permits to material logistics and final occupancy inspections.
Permit & Code Approvals
We produce architectural drawings, calculate HVAC heat loads, and pull all municipal building and plumbing permits directly.
Moisture Defense & Logistics
All framing lumber, thermal insulations, and finishes are ordered, dry-stored, and deployed alongside perimeter waterproofing and sump pump checks.
Certified Multi-Trade Delivery
Plumbing stack relocations, backwater valve installs, and 200-amp electrical subpanel rough-ins are executed by licensed trades under active project oversight.
Recent Basement Transformations in the GTA
Click any project to inspect our open-concept layouts, second suite kitchens, and high-end millwork.
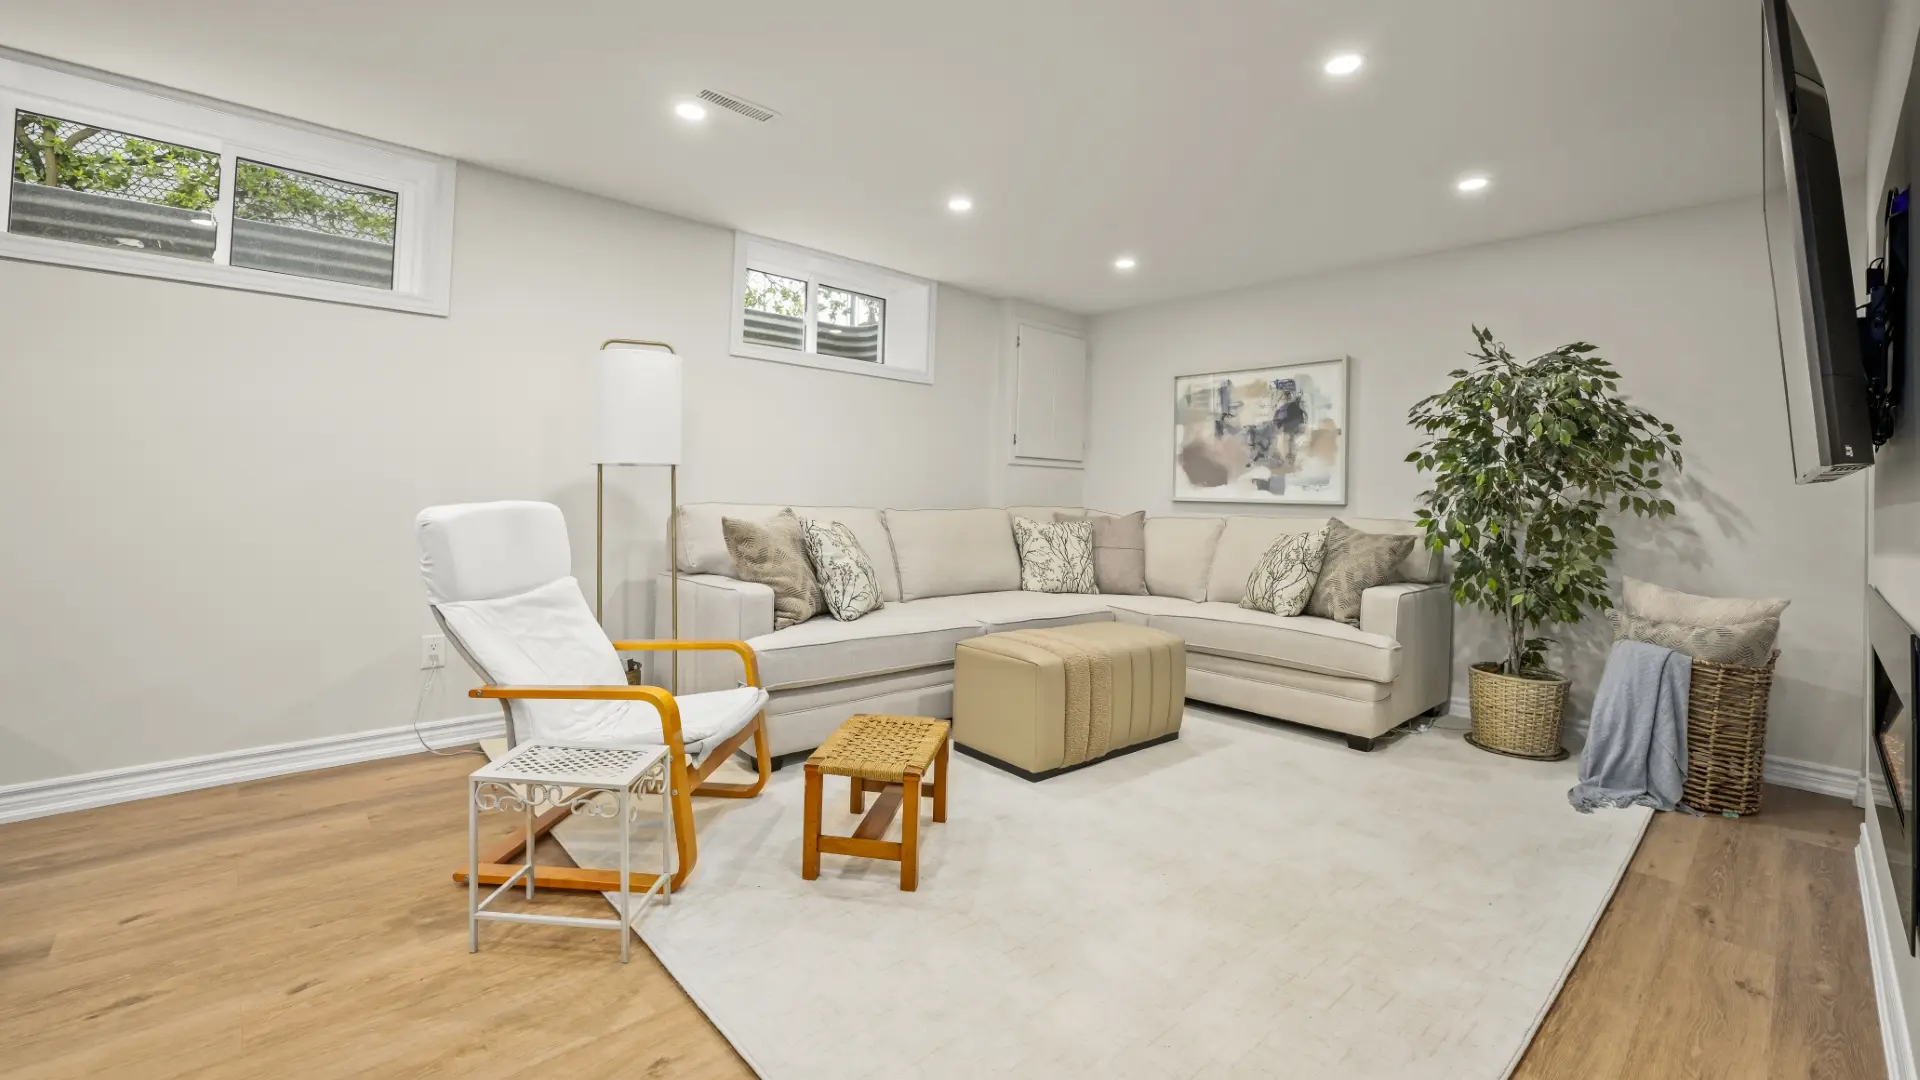
Sprawling Living & Media Space
Open-Concept Steel Beam Support & Luxury Flooring
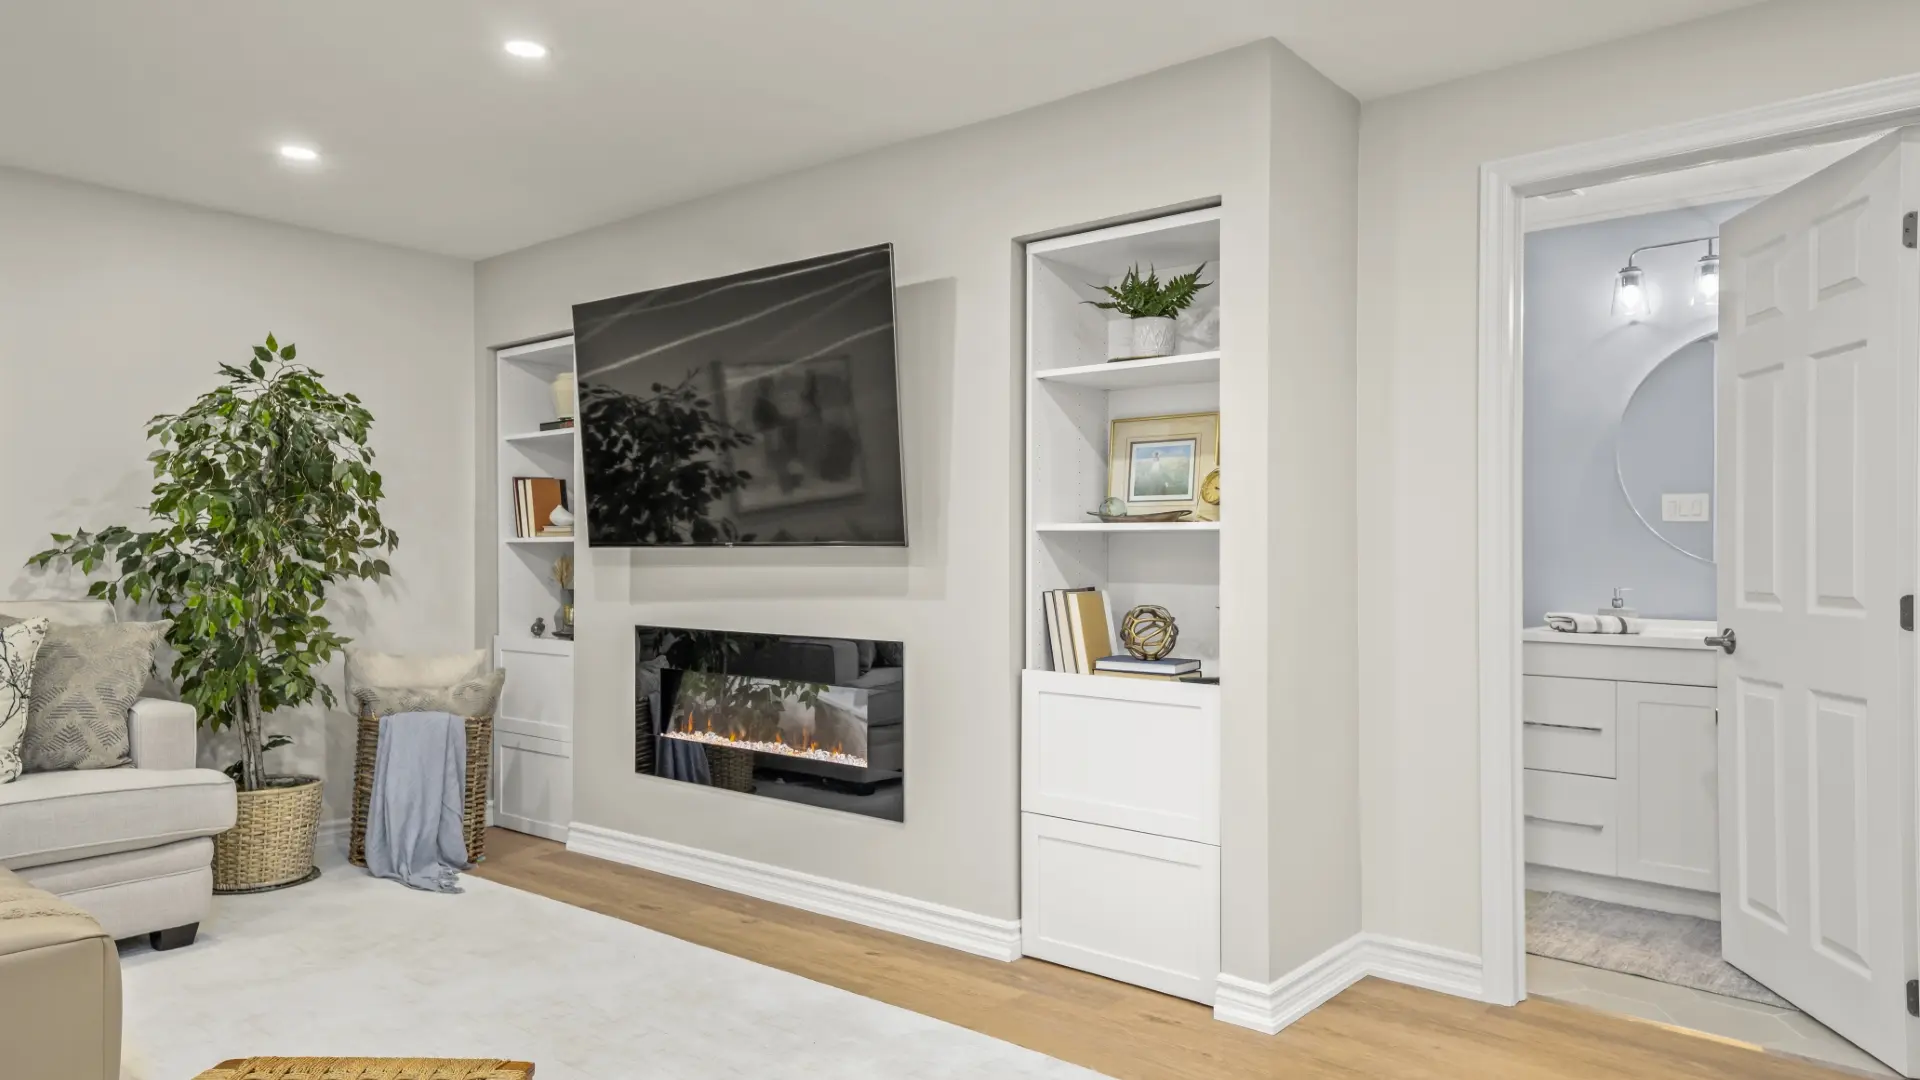
Modern Basement Living
Recessed Pot Lights & Clean Trim
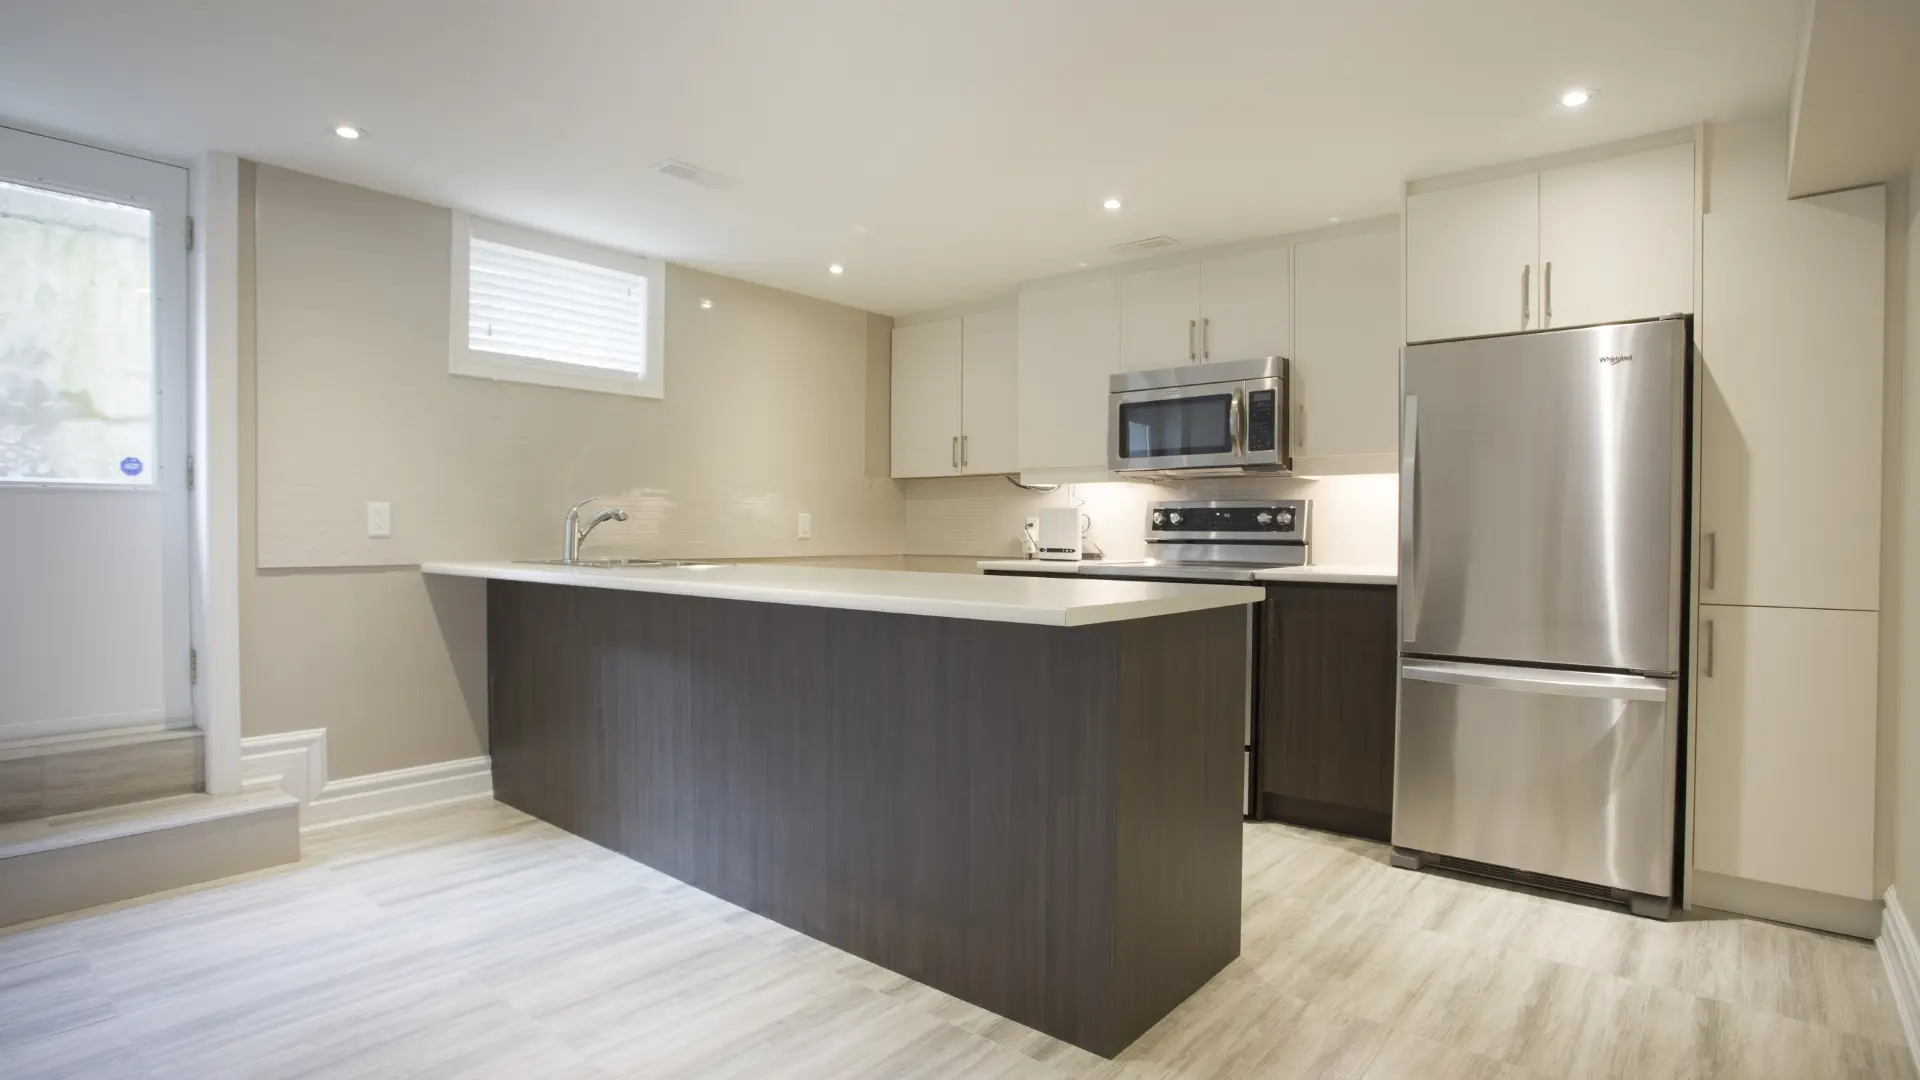
Complete Basement Kitchen
Permit and Law Compliant
Acoustic Ceiling Systems
Sound Transmission Class (STC) Upgrades
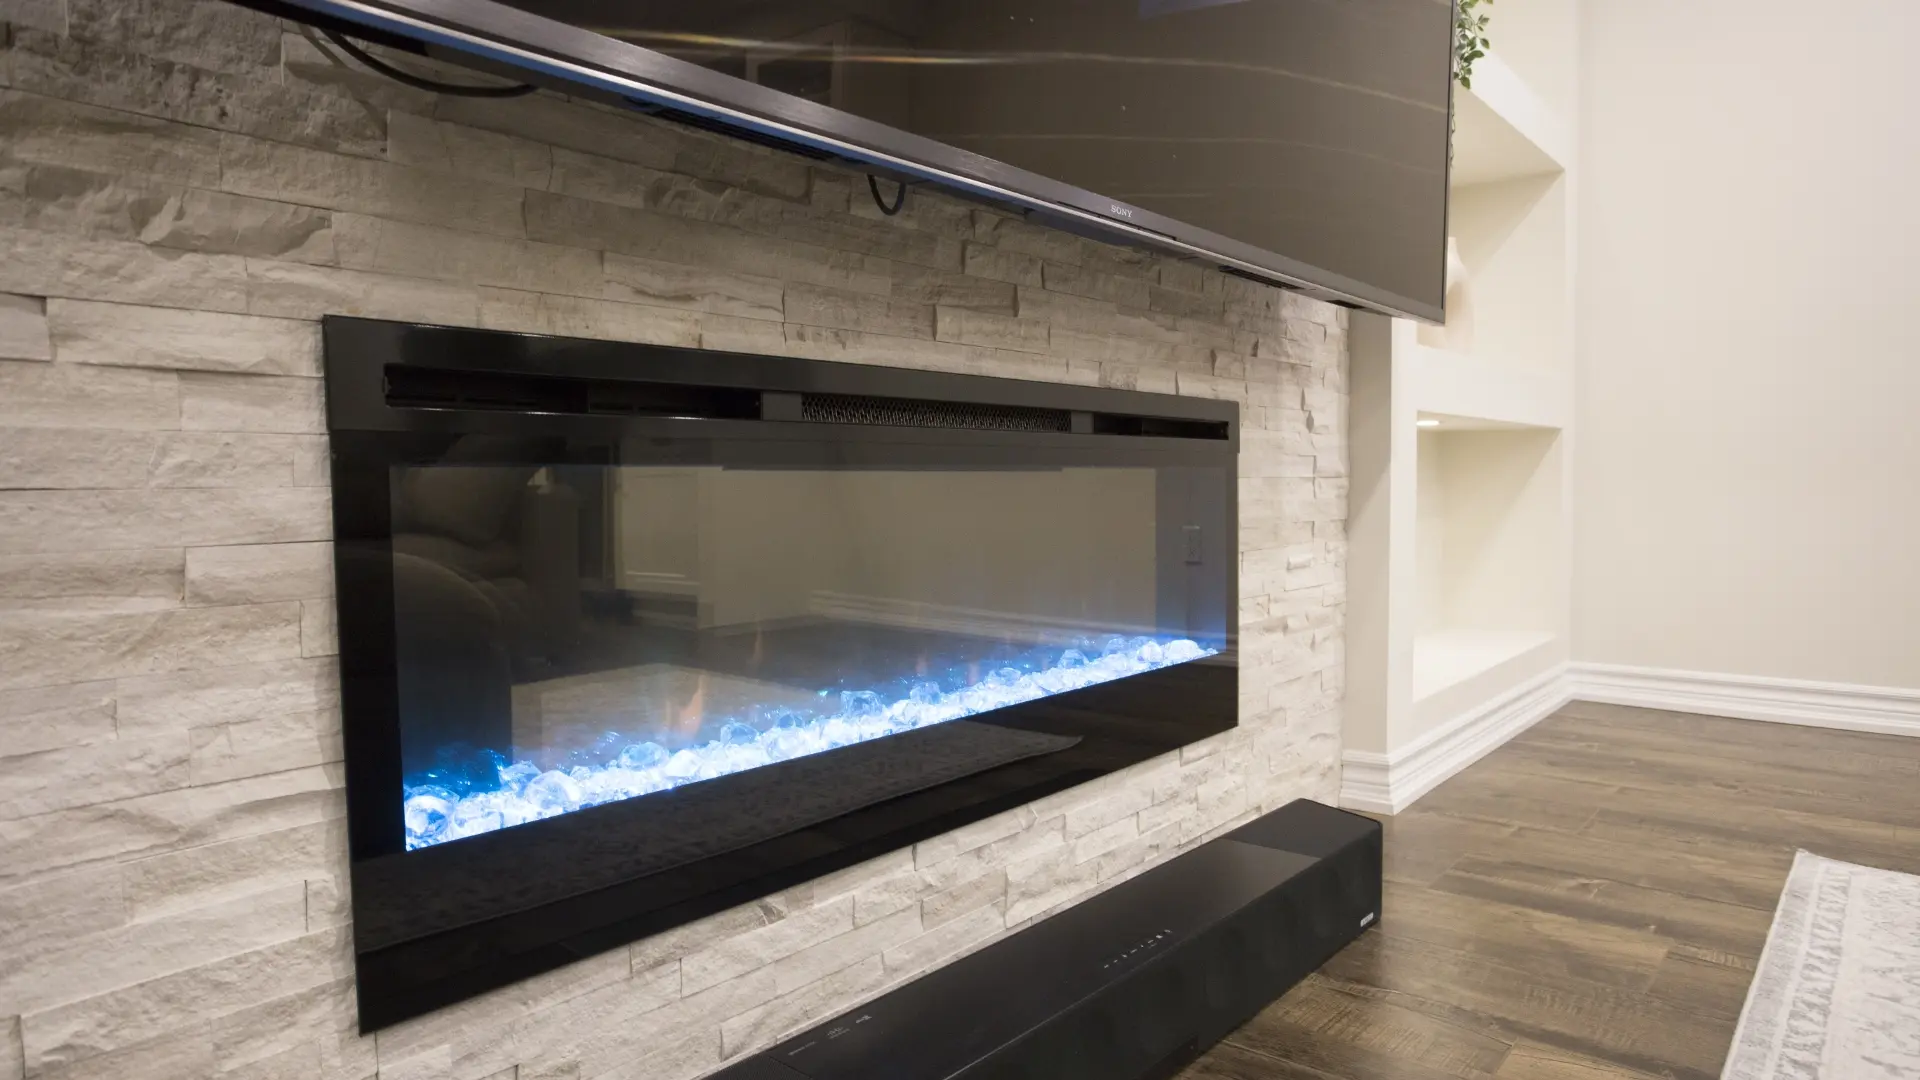
Custom Recreation & Lounge
Moisture-Proof Subflooring & Durable Finishes
Frequently Asked Questions
Essential facts regarding secondary dwelling compliance, underpinning, soundproofing, and timelines.
What are the legal requirements for a second basement suite in Ontario?
Under the Ontario Building Code (OBC), a legal second suite requires a minimum ceiling height of 6'5" across the unit, a private entrance, dedicated heating/ventilation controls, egress windows in every bedroom with minimum unobstructed opening areas, a 30 to 45-minute fire-rated ceiling assembly, and interconnected hardwired smoke and carbon monoxide detectors.
How long does a complete custom basement renovation take?
A standard high-end basement finishing project typically takes 4 to 6 weeks. If the scope involves structural steel beam installations, building a separate walkout entrance, underpinning, or full second-suite rough-ins (kitchen, 3-piece bathroom, laundry), projects take approximately 7 to 10 weeks from permit clearance to final occupancy sign-off.
How much monthly rental income can a legal GTA basement apartment generate?
Across Etobicoke, Toronto, and the surrounding GTA, newly built legal secondary suites typically command between $1,800 and $2,600+ per month depending on square footage, bedroom count, and proximity to transit. This revenue helps offset mortgage costs while dramatically augmenting overall home equity.
What is the difference between underpinning and bench footings?
Underpinning entails excavating beneath your existing concrete footing in sequential pins, lowering the slab while maintaining 100% of your usable floor area. Bench footings reinforce the existing foundation by pouring a concrete bench inward along the perimeter wall; while generally faster and less invasive, it slightly reduces the perimeter square footage. CMY evaluates your soil, foundation walls, and budget to recommend the most cost-effective solution.
Do you handle municipal building permits, egress cuts, and city inspections?
Yes. CMY Renovations manages the entire municipal approval lifecycle: site measurements, BCIN architectural drawings, structural engineer calculations, permit applications, and on-site city inspections (framing, insulation, plumbing, and final occupancy).
Top-Rated Basement Renovation & Legal Suite Contractors in the GTA
CMY Renovations Ltd. is the Greater Toronto Area's trusted specialist for custom basement renovations, underpinning, and code-certified secondary rental suites. Serving Etobicoke (including The Kingsway, Sunnylea, Mimico, and Long Branch), Mississauga, Oakville, and Toronto, we provide complete turnkey delivery—from BCIN architectural plans and concrete egress cutting to waterproof subflooring and luxury interior finishes. Whether you are creating a private family retreat or unlocking high-yield rental income, our team guarantees total compliance with Ontario Building Code standards.
A Modern Approach To Design
Our project manager will present you a workflow schedule and keep you updated with the progress and developments throughout the lifecycle of the project.
What our clients say about us
Let's Discuss Your Project or Dispute Your Insurance Settlement.
Get in touch for a transparent assessment. Whether you are planning a luxury redesign or require immediate disaster reconstruction support, our principals are standing by.
Operating Monday through Saturday across Etobicoke and the GTA.
Request a Consultation
Fill out the details below and Colton will review your project within 24 hours.